Inspection details
- Saturday14November
- Photos
- Video
- Floorplan
- Description
- Ask a question
- Location
- Next Steps
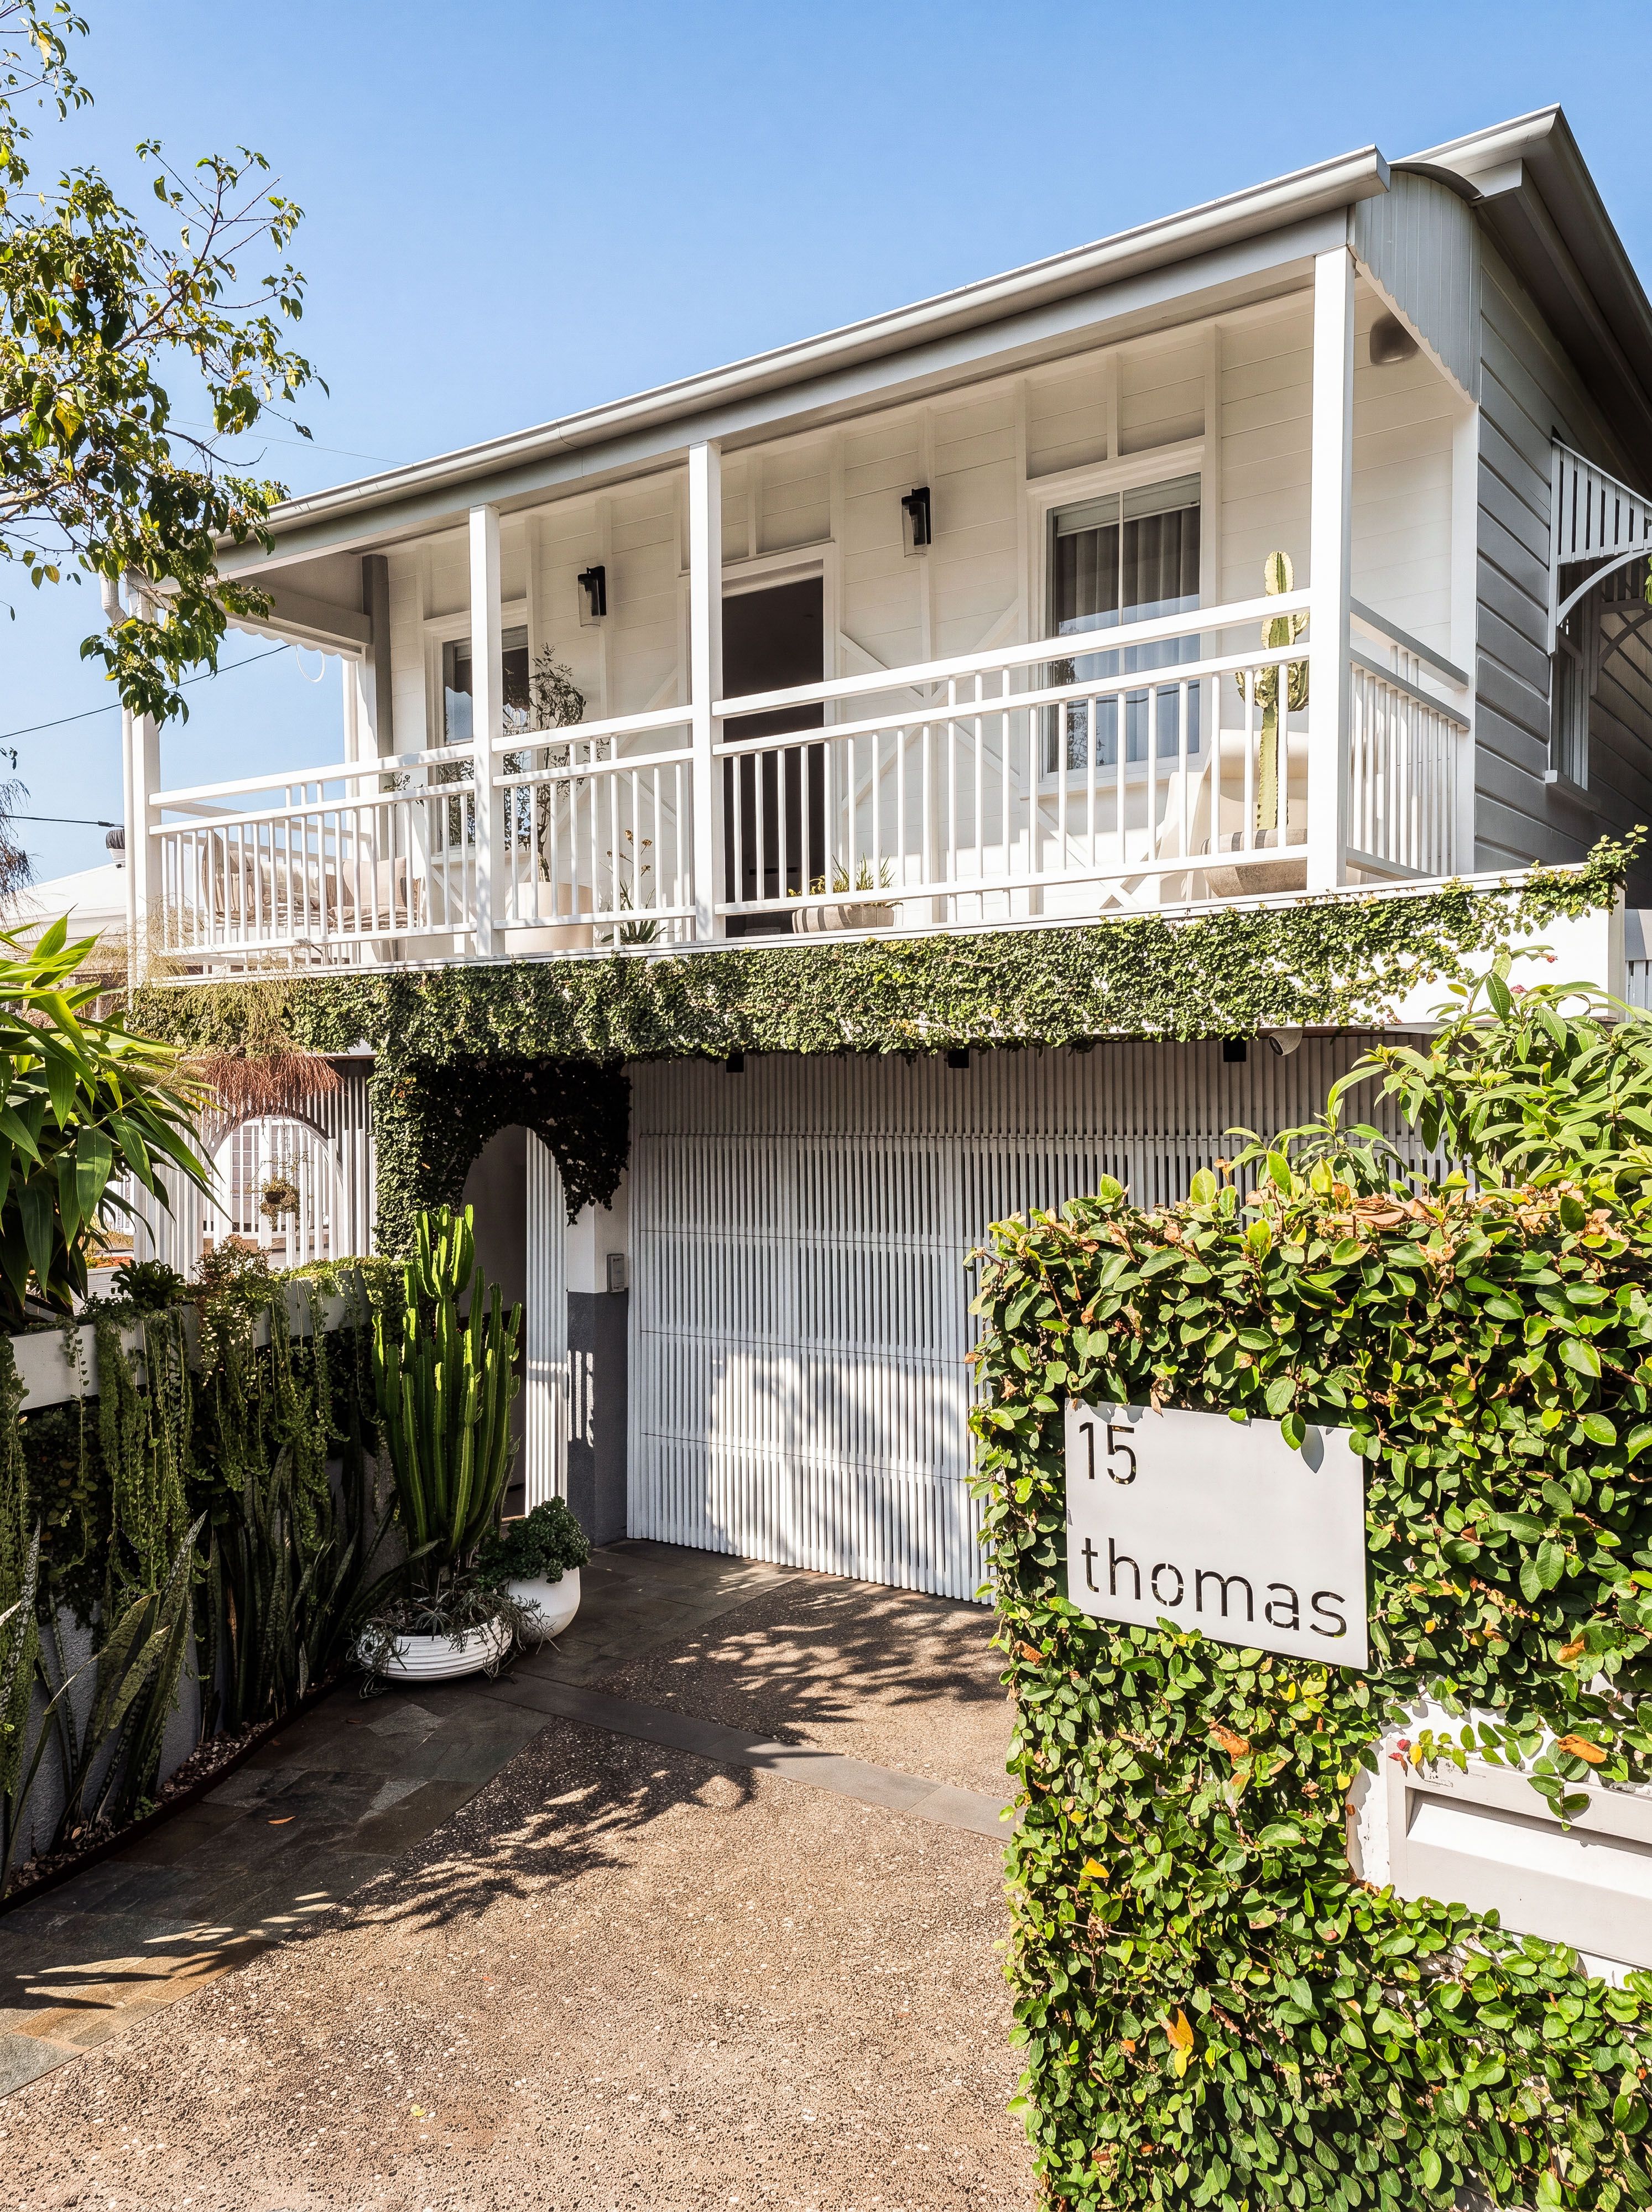
House for Sale in Red Hill
Architectural Statement in Contemporary Setting
- 5 Beds
- 4 Baths
- 2 Cars
Next Steps:
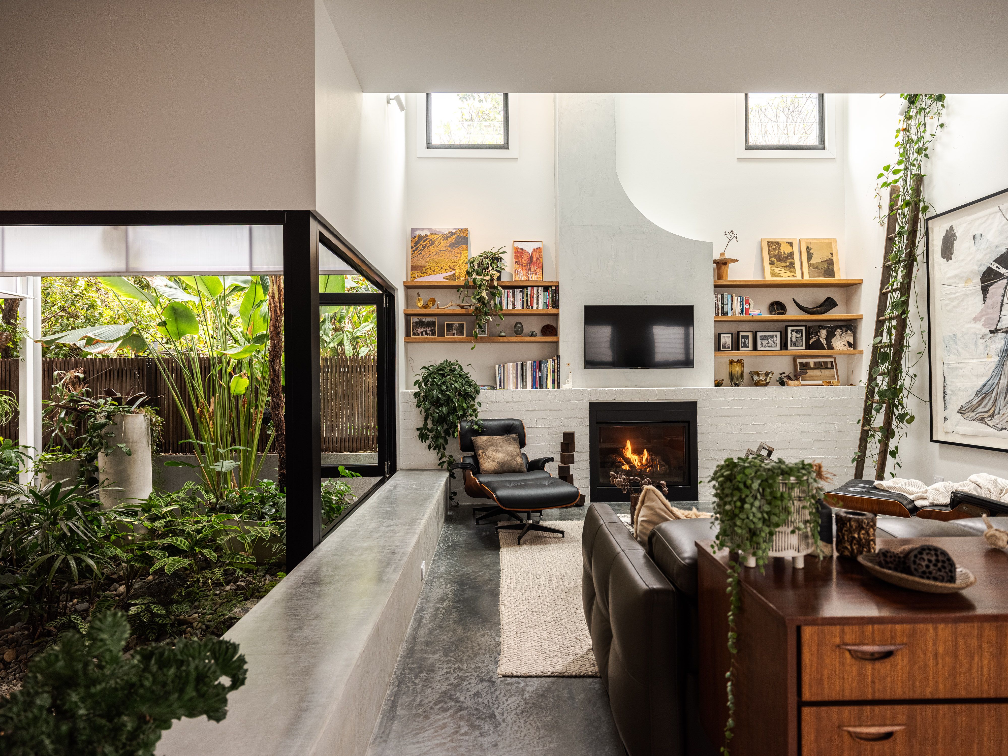
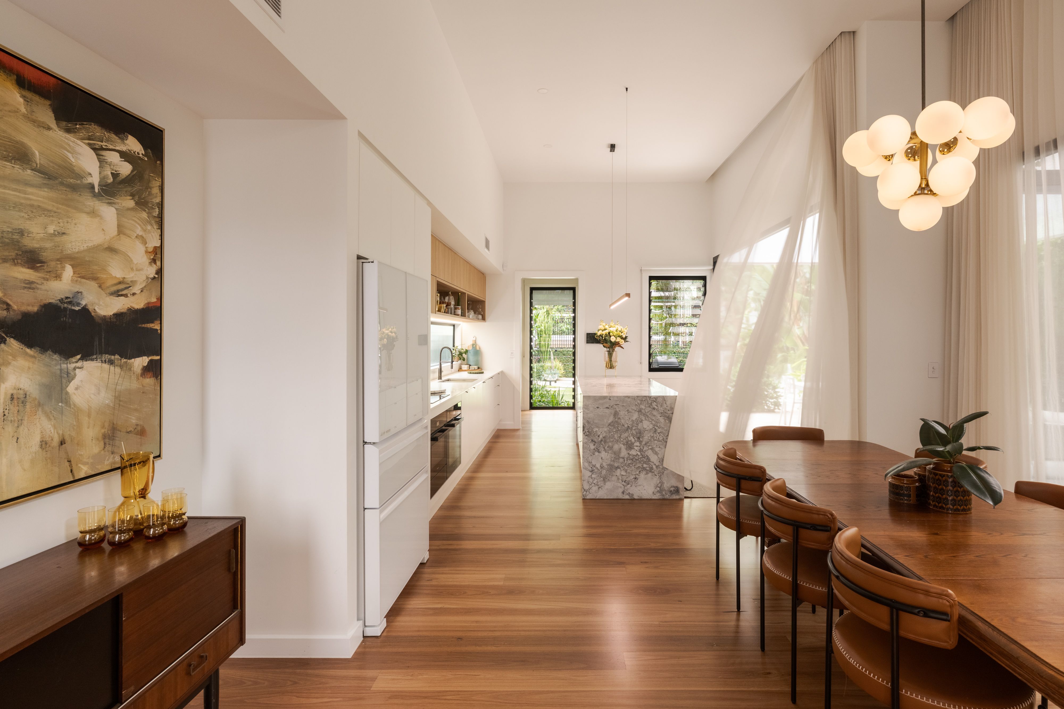
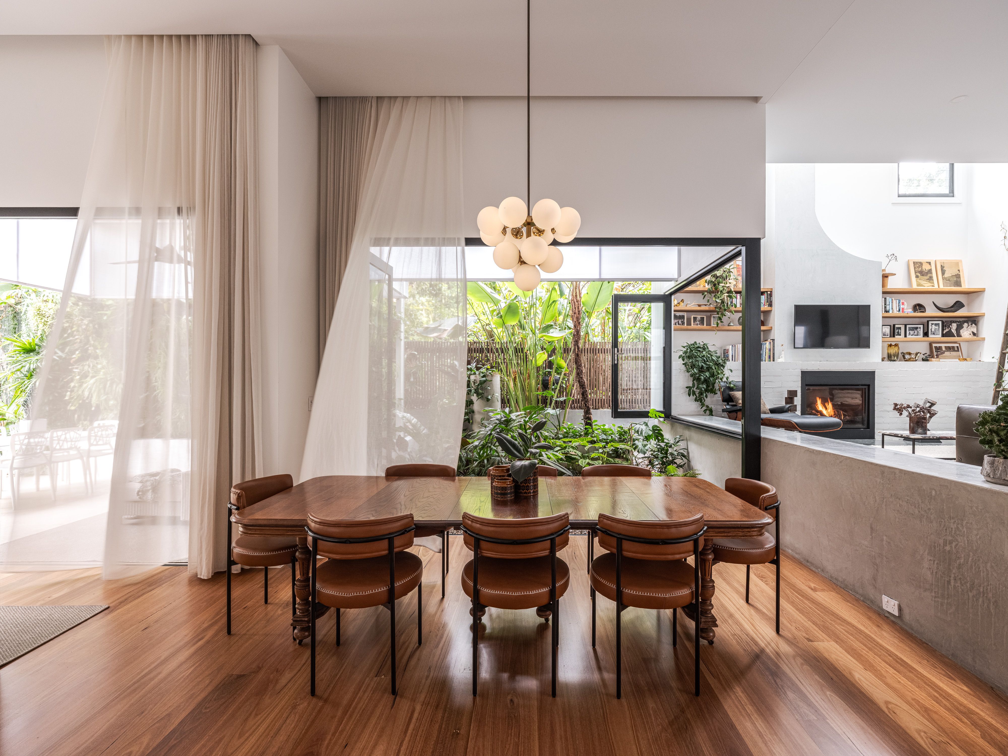
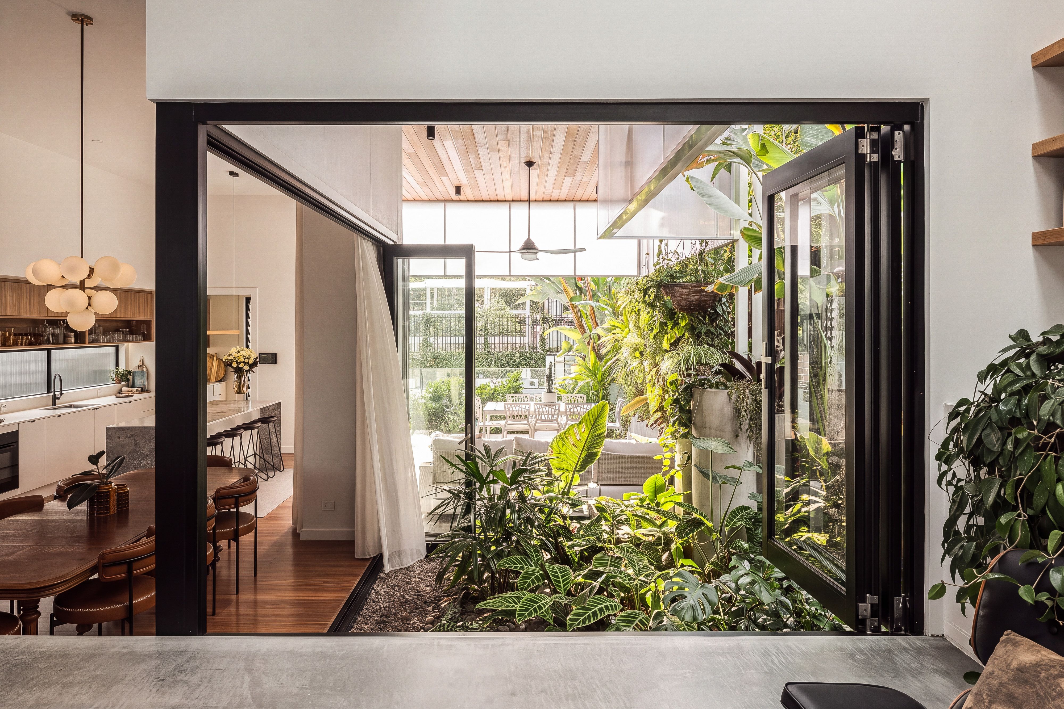
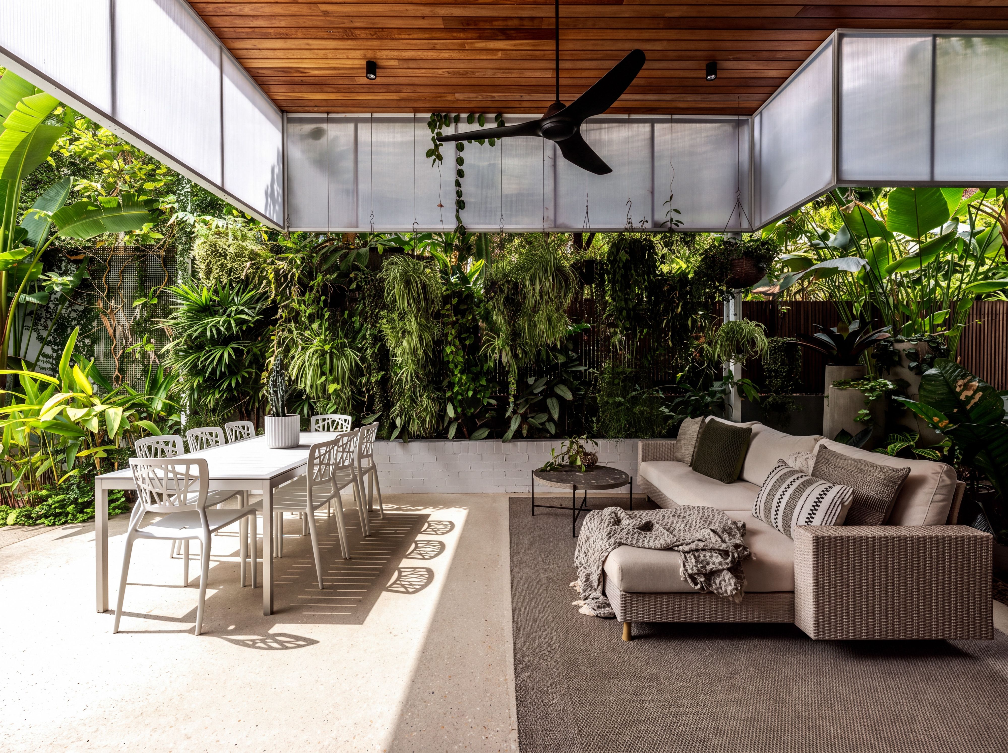
Talk to a mortgage brokerA statement in curated design-led living, masterfully crafted for those who appreciate architecture as both an art form and a way of life. This five bedroom residence balances a seamless cohesion of traditional features and the contemporary extension, showcasing a magnificent sense of scale and intentional continuity of finishes between the internal floorplan and alfresco areas. Sculptural spaces, material integrity and craftsmanship define the interiors; soaring ceilings, and a striking atrium establish a home of genuine individuality, a design where convention gives way to contemporary living in a seamless transition between character and new. A vertical wall of lush subtropical foliage envelopes the outdoor entertaining area, extending the floorplan to enable year-round entertaining. Mature screening trees on the property boundary create privacy and a tranquil urban sanctuary where considered design and everyday functionality exist in perfect equilibrium.
Sustainability has been integrated with exceptional foresight, creating a key point of difference that sets it apart from the broader market. A 15 kilowatt three-phase hybrid solar system, 20 kilowatt home battery with provision for future expansion, 20,000-litre water tanks and irrigation supplied by captured roof runoff deliver substantial environmental credentials.
In a market where unique architect-designed homes remain scarce, this statement residence offers a desirable alternative to conventional design. Its versatility attracts a sophisticated buyer demographic, design-conscious families seeking expansive living and a genuine alfresco connection, professionals, creatives and patrons of the arts drawn to homes with substance, originality and a strong environmental ethos. Conveniently positioned in immediate proximity to Red Hill's/Paddington's local amenity and lifestyle offerings, it presents an exceptional opportunity to secure a home with character, contemporary architecture and family functionality.
Property Highlights:
- Flawless architectural masterpiece configured across two magnificent floors spanning 381m2
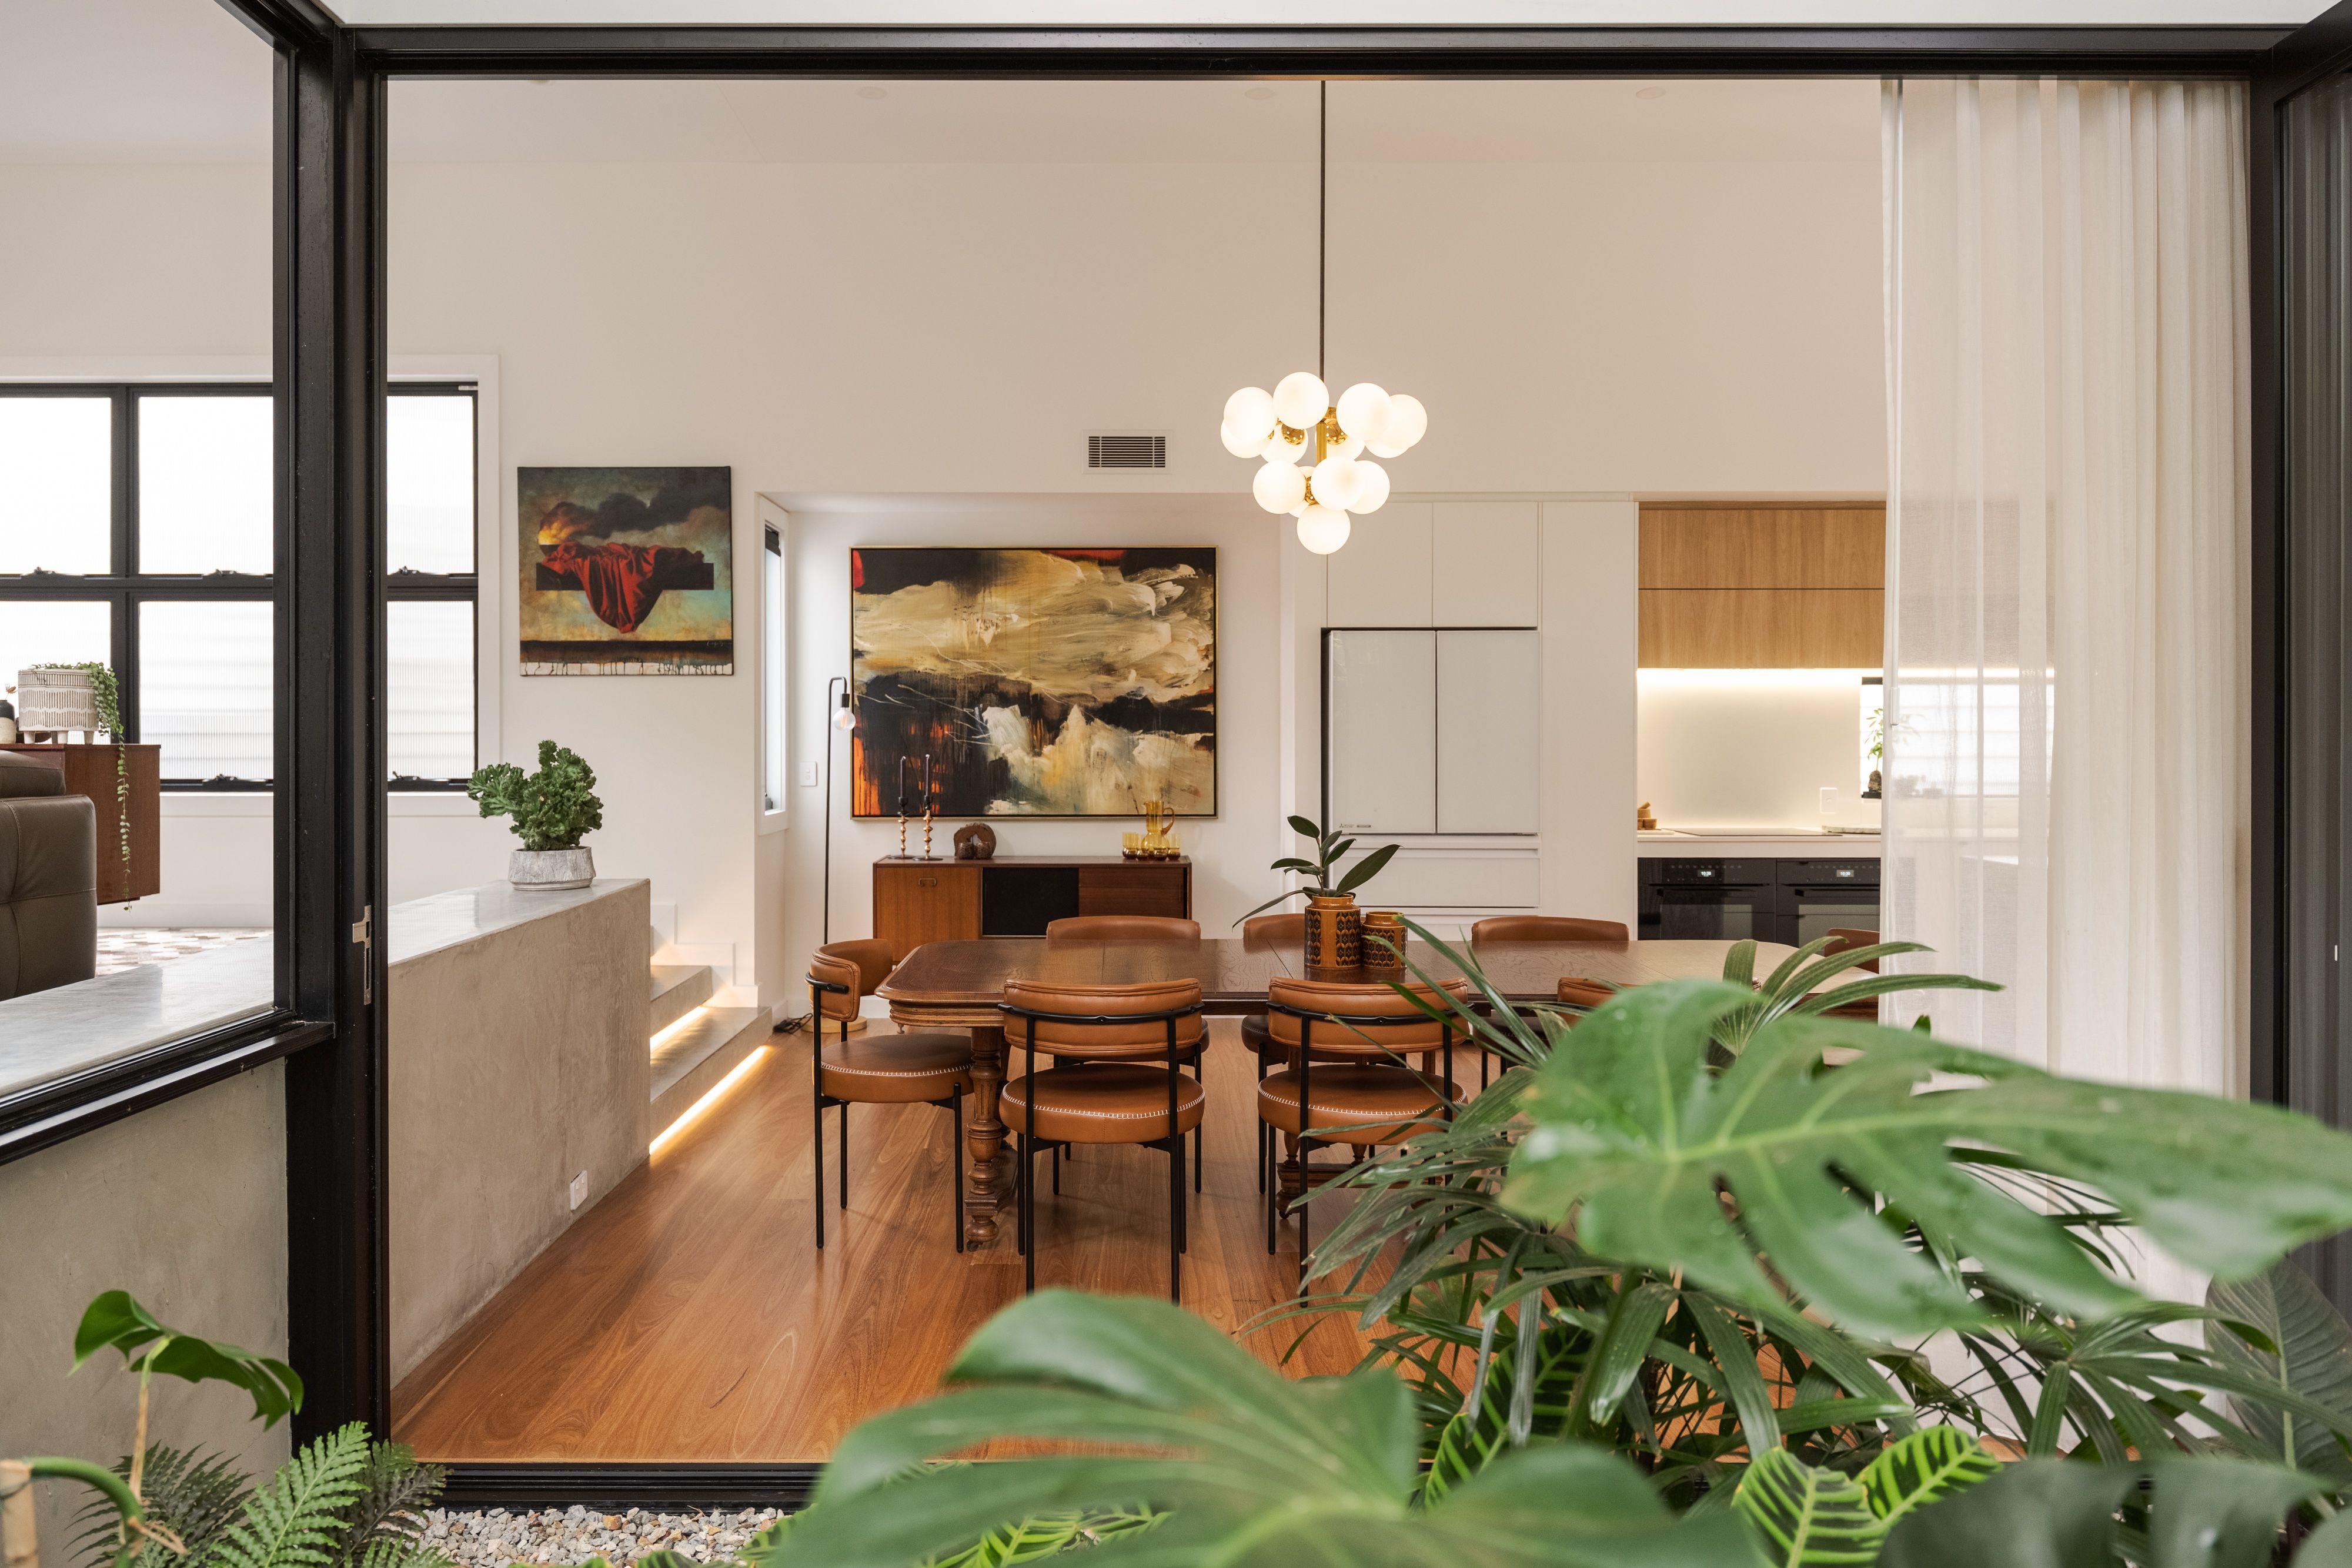
- Open-format living and dining areas transition to an adjacent alfresco entertaining area and landscaped backyard
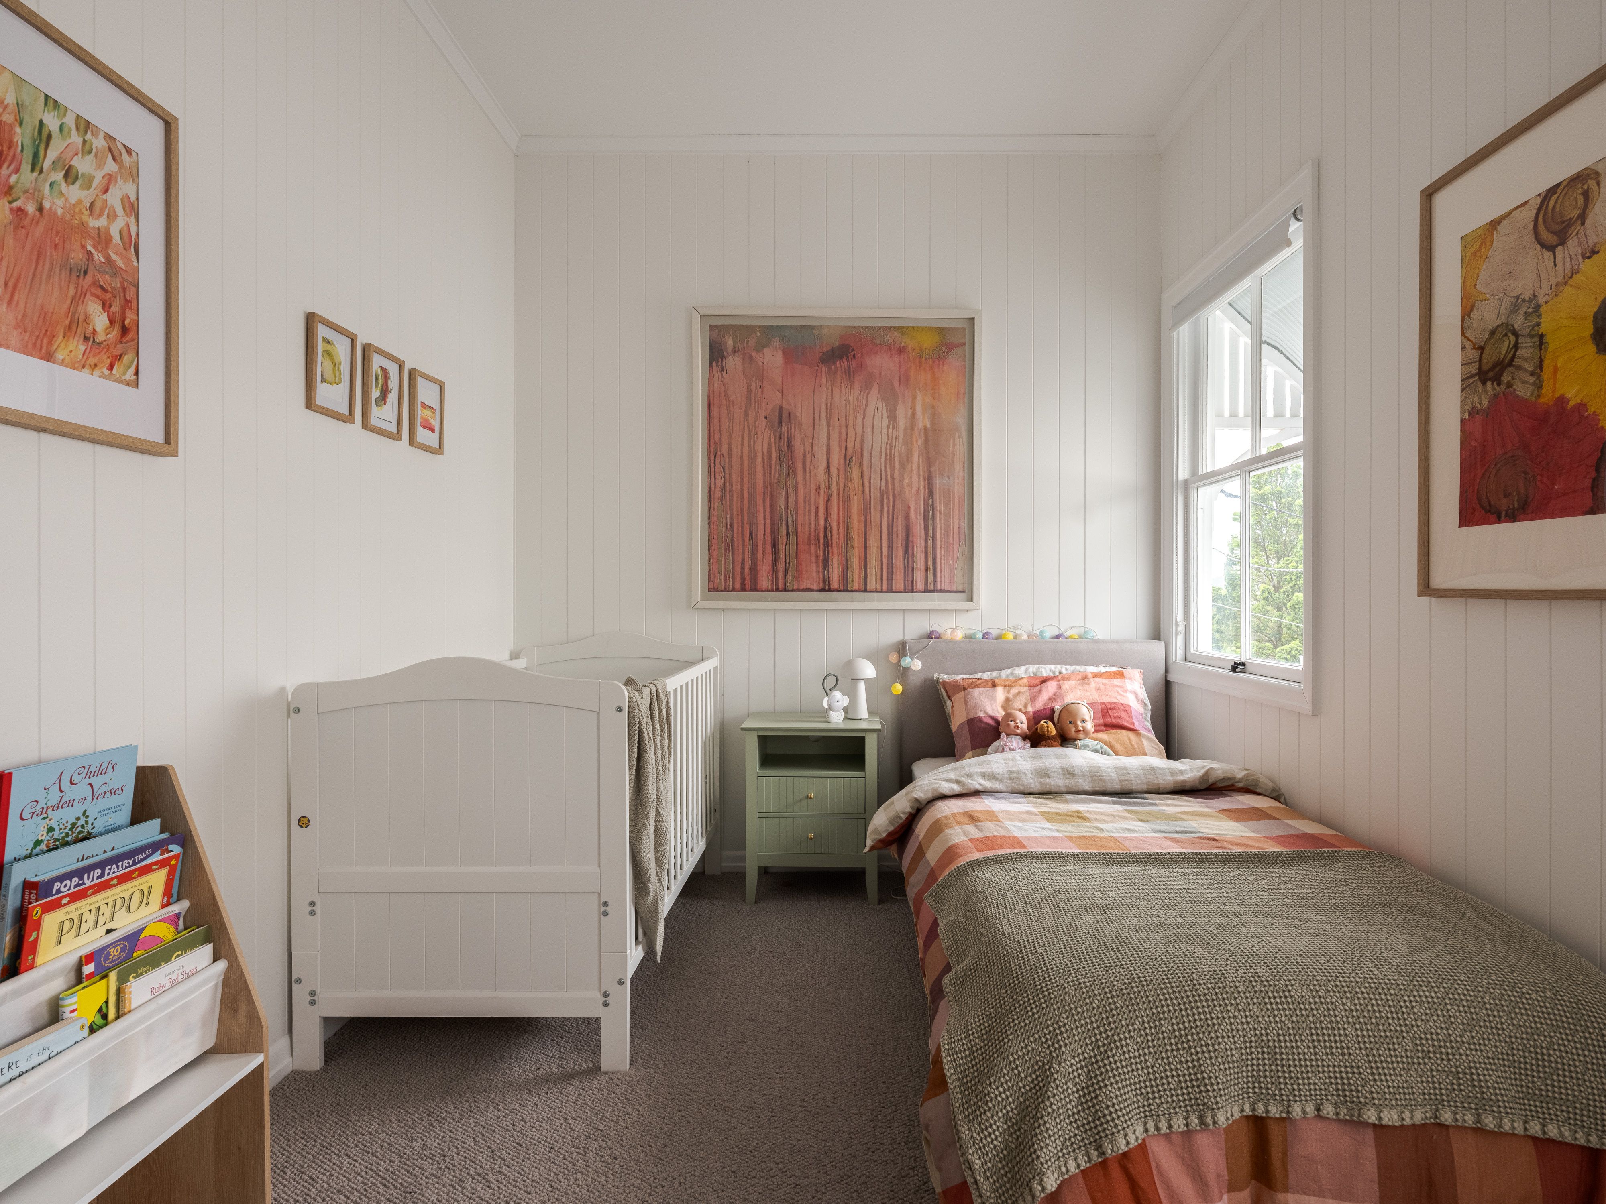
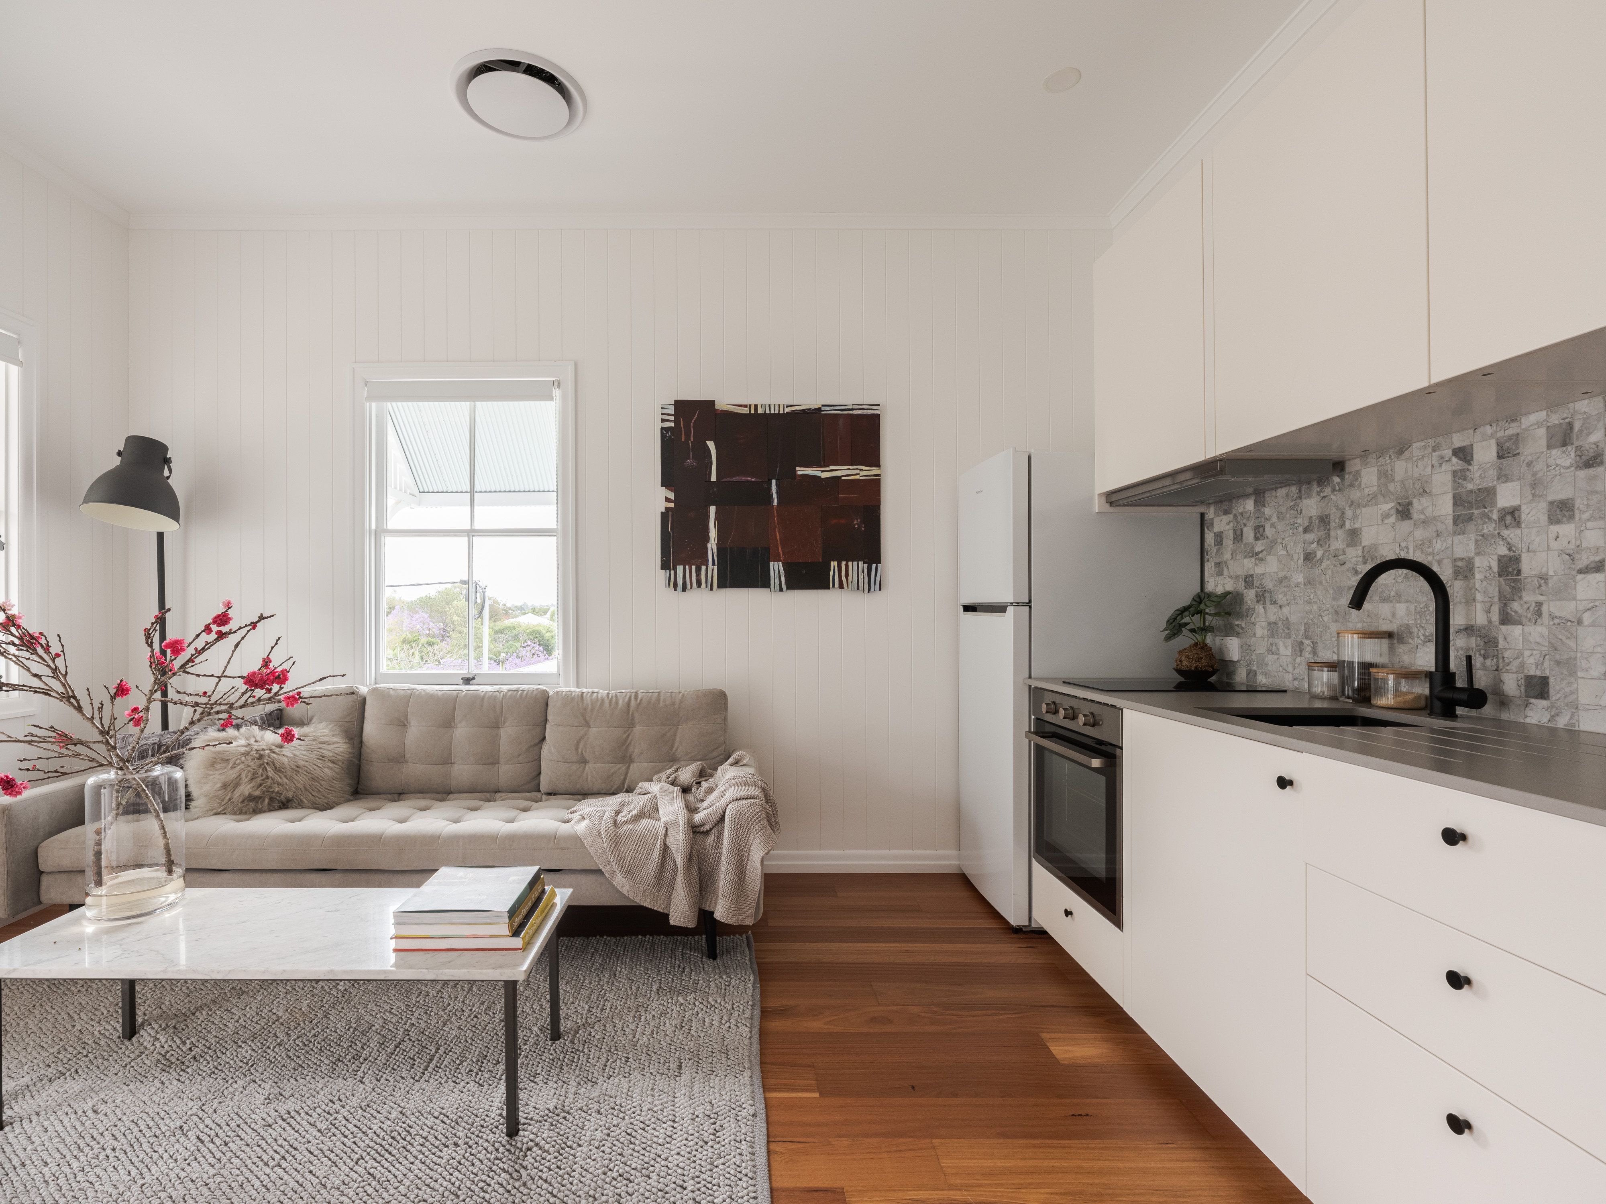
- Self-contained cottage area on the upper level incorporating two bedrooms, a bathroom, living area and kitchenette with exclusive balcony access
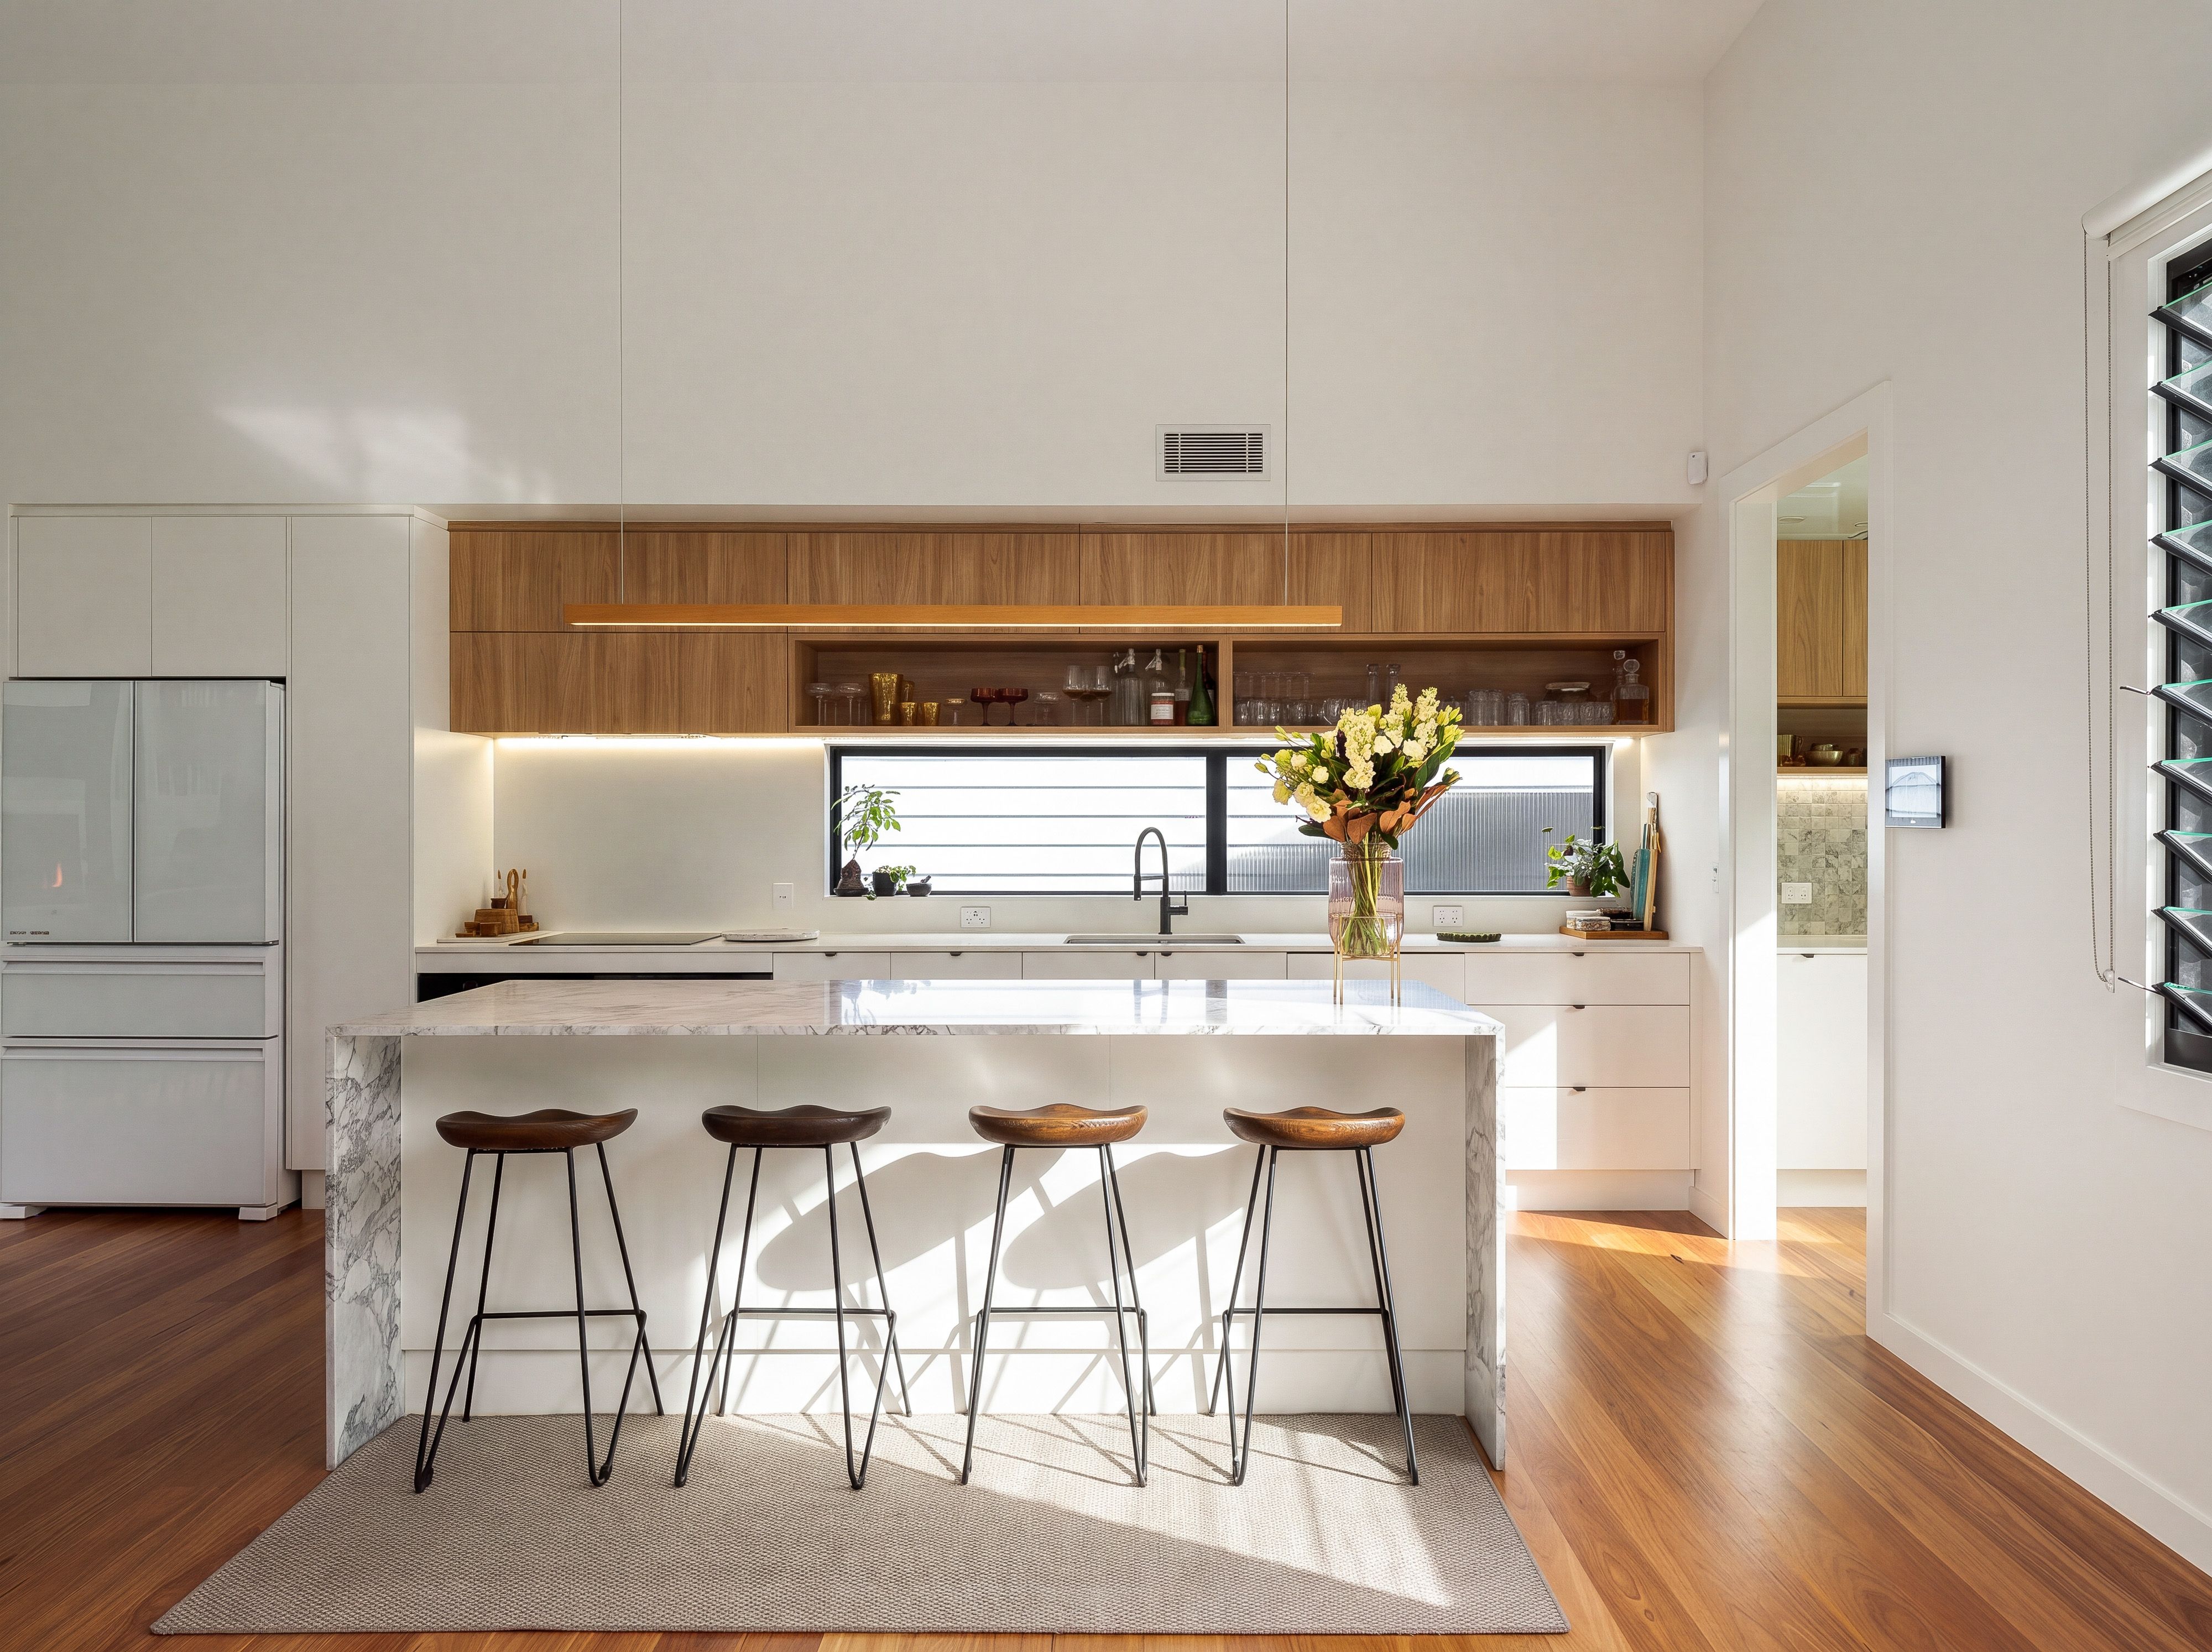
- Gourmet kitchen features opulent inclusions like 'Elba' marble benchtops, Villeroy and Boch tapware, a butler's pantry, bespoke Miele appliance package with conventional oven, speed oven, microwave combination, a dishwasher and a Vintec wine fridge
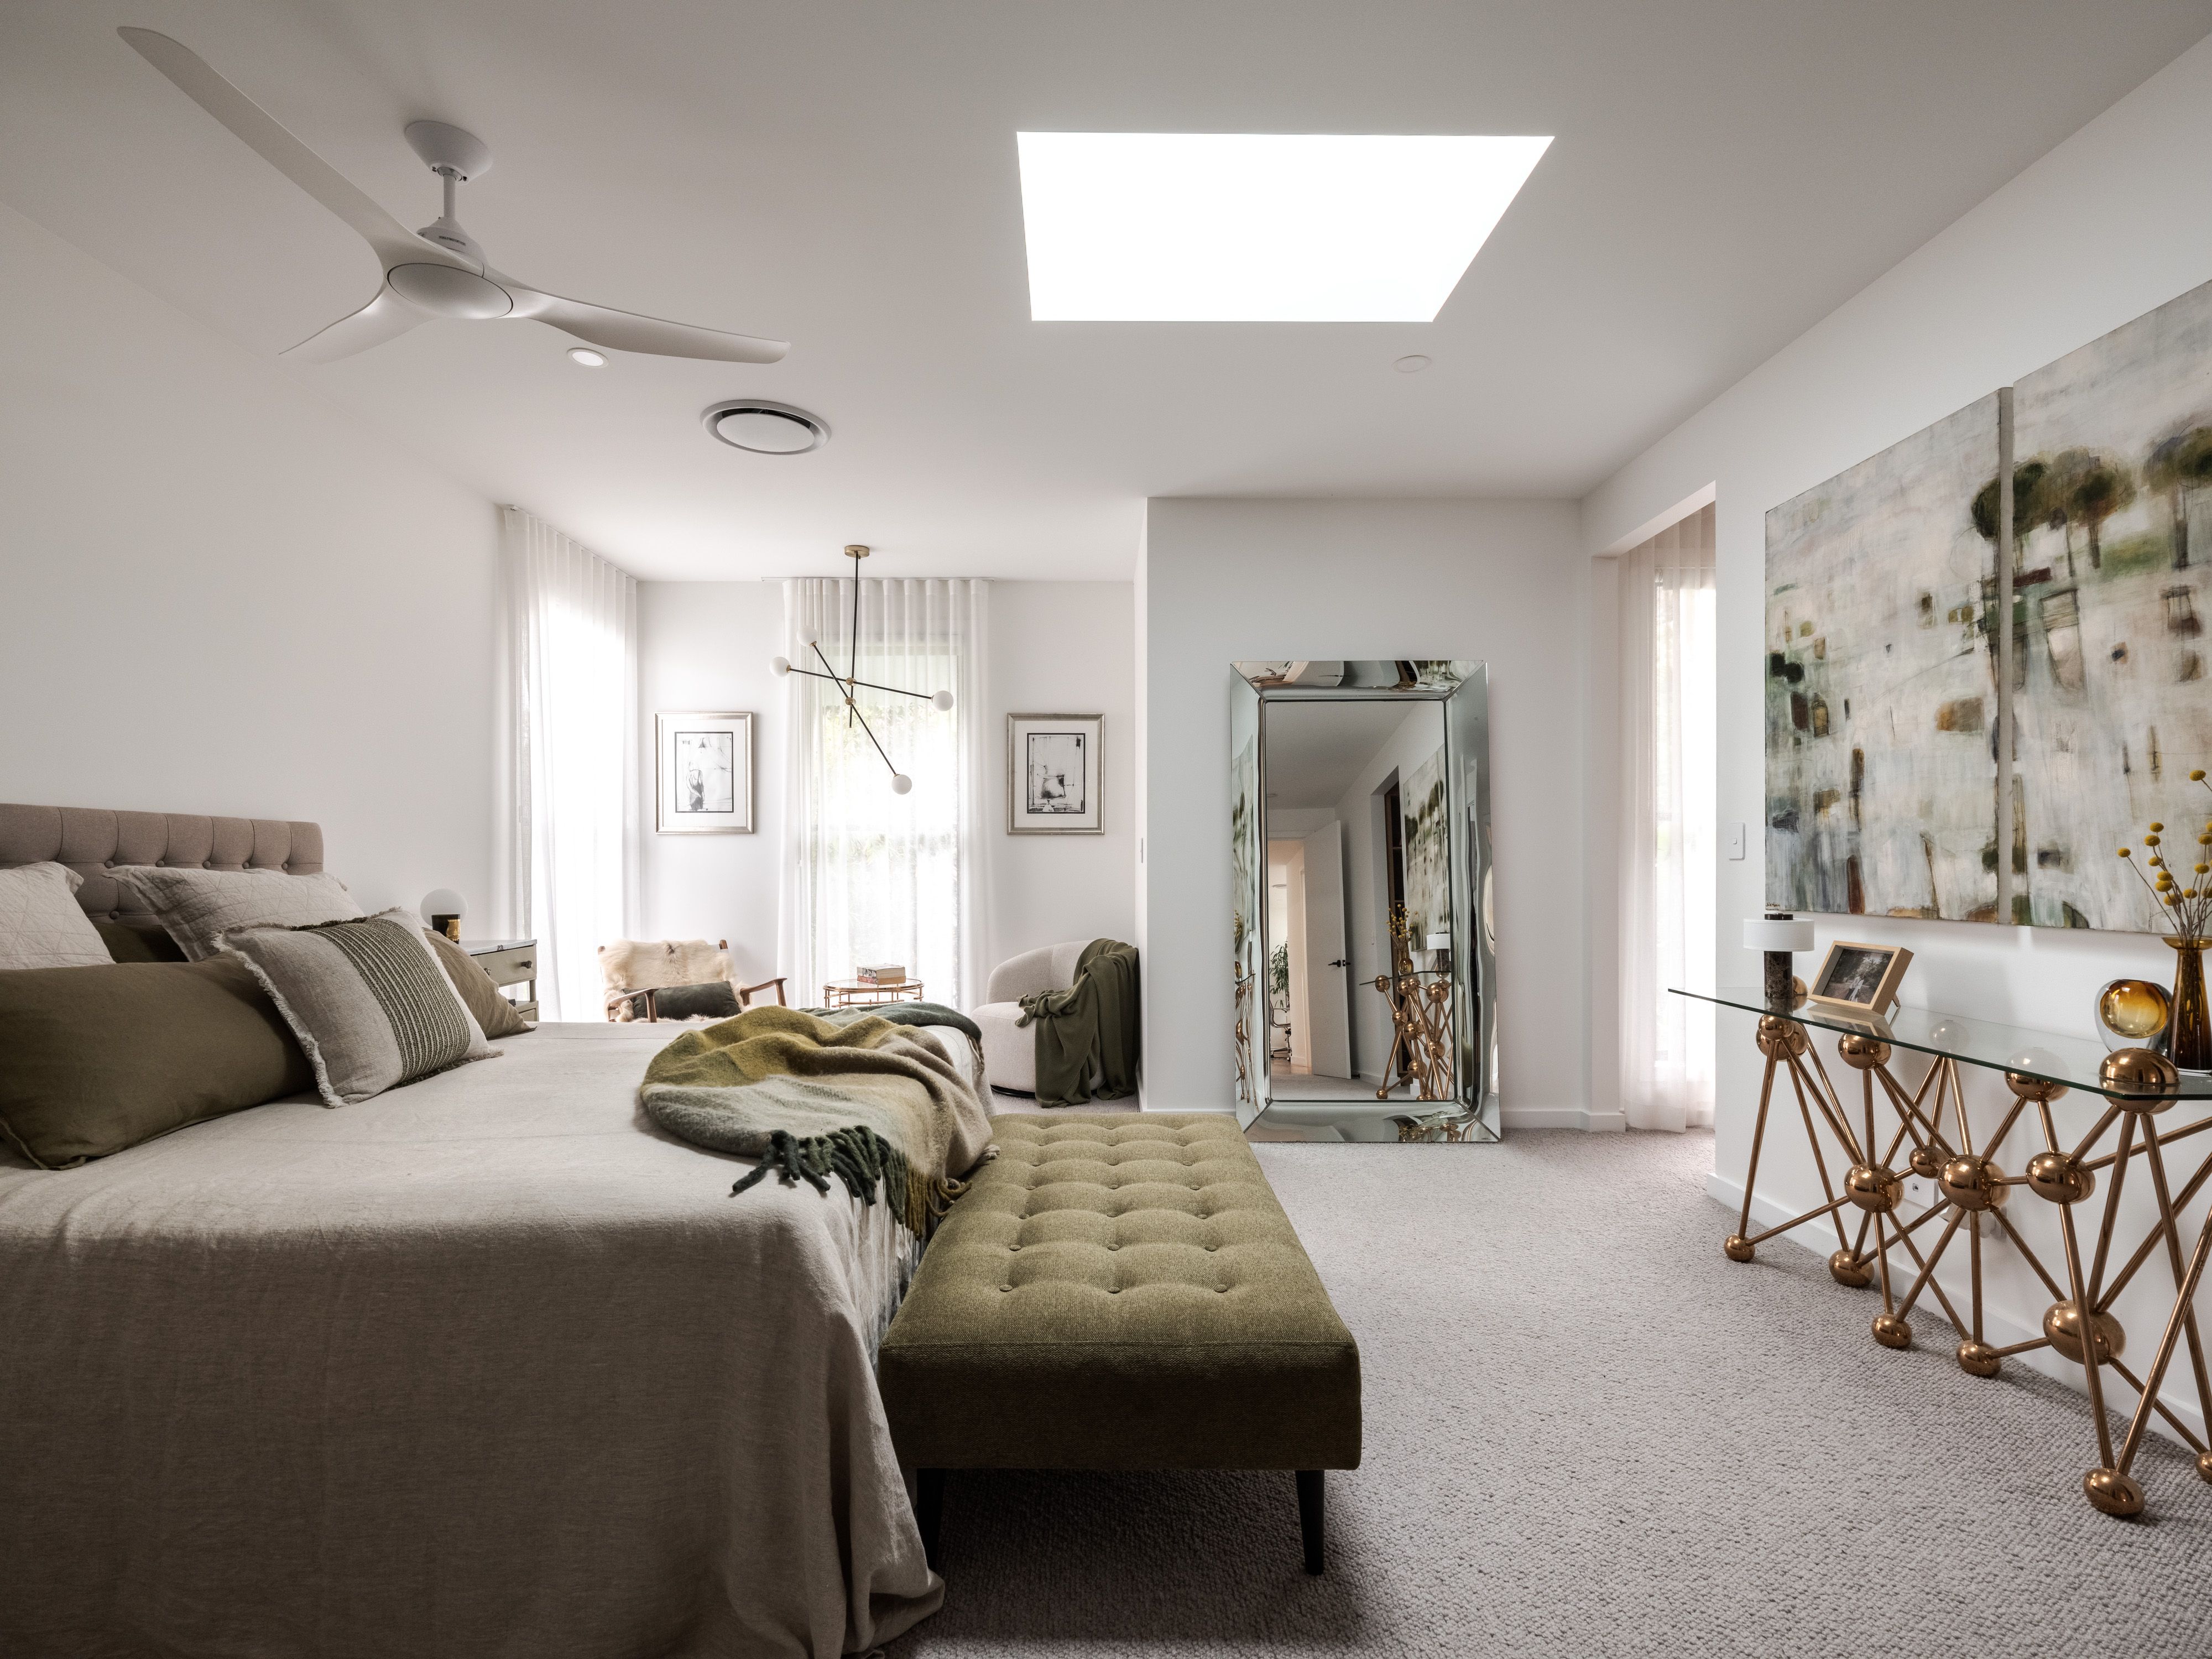
- Luxe primary suite is a sight to behold, two adjacent windows cast an abundance of diffused lighting into an intimate sitting area, while a central skylight emphasises space and functionality, including a well-equipped walk-in robe, adjacent shoe storage and an ensuite with day spa aesthetics, your very own urban retreat
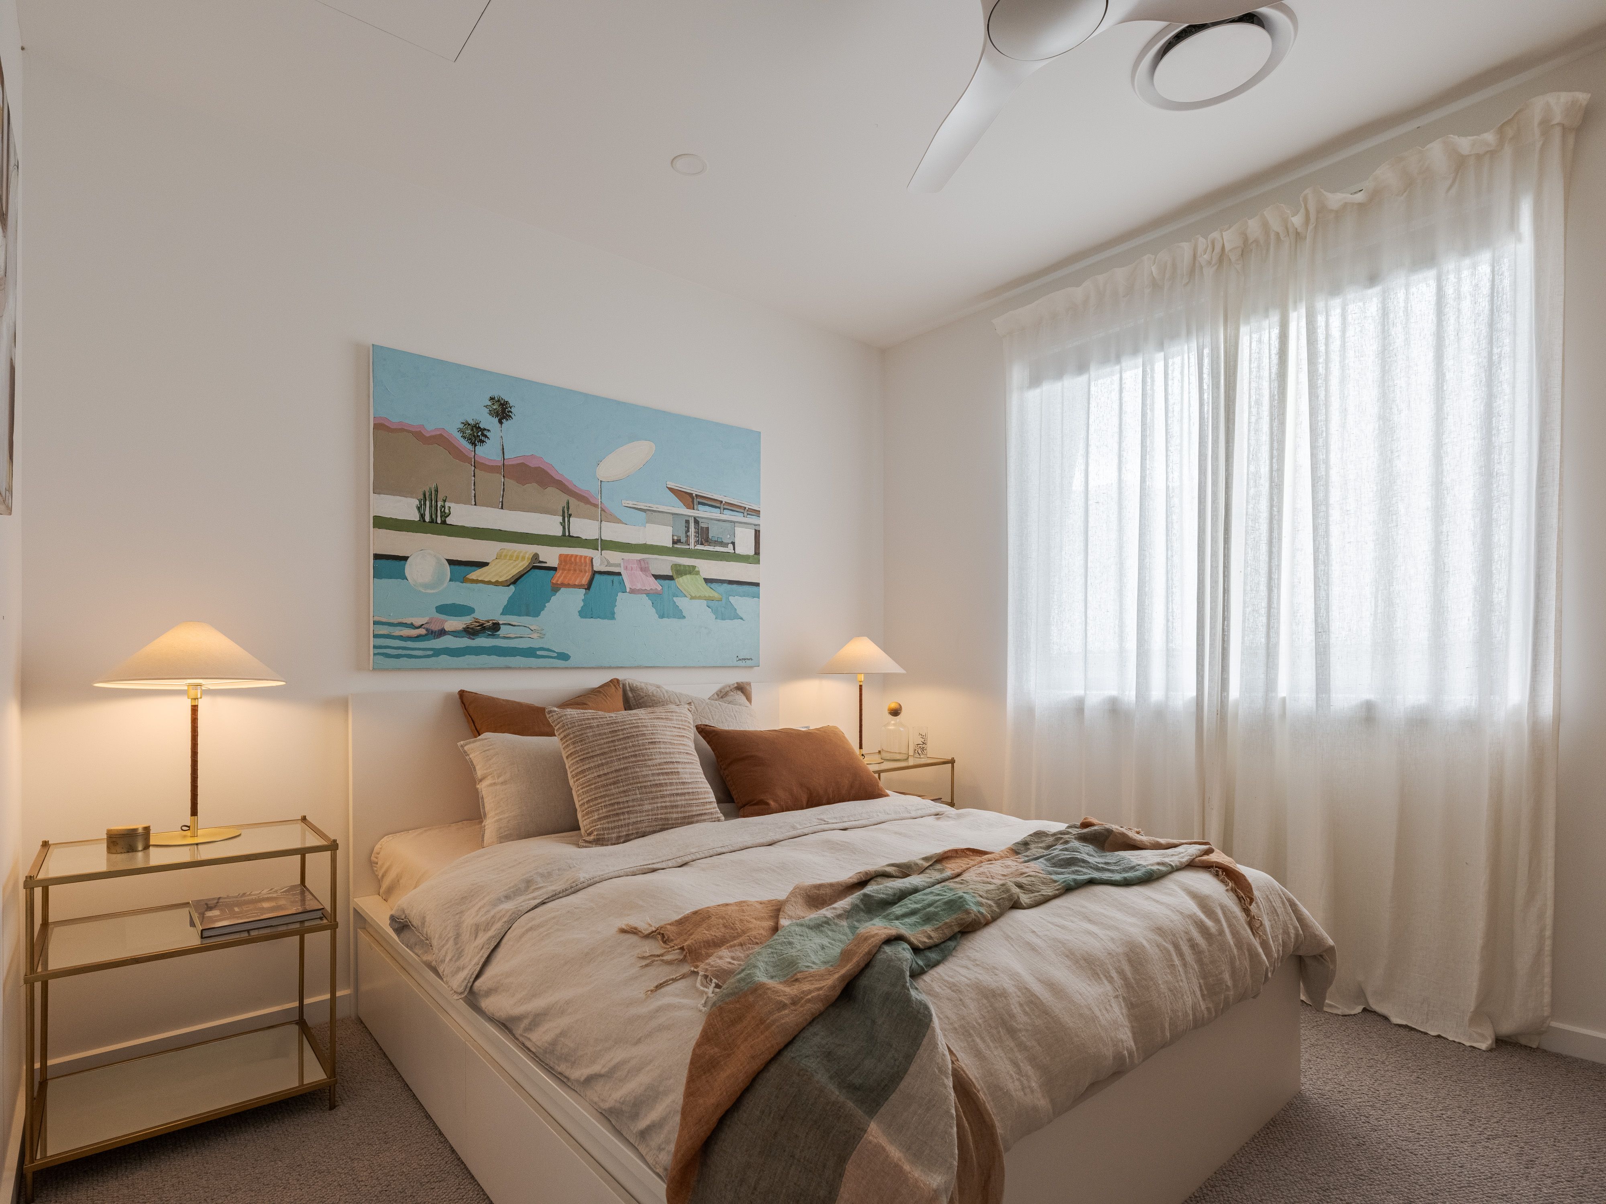
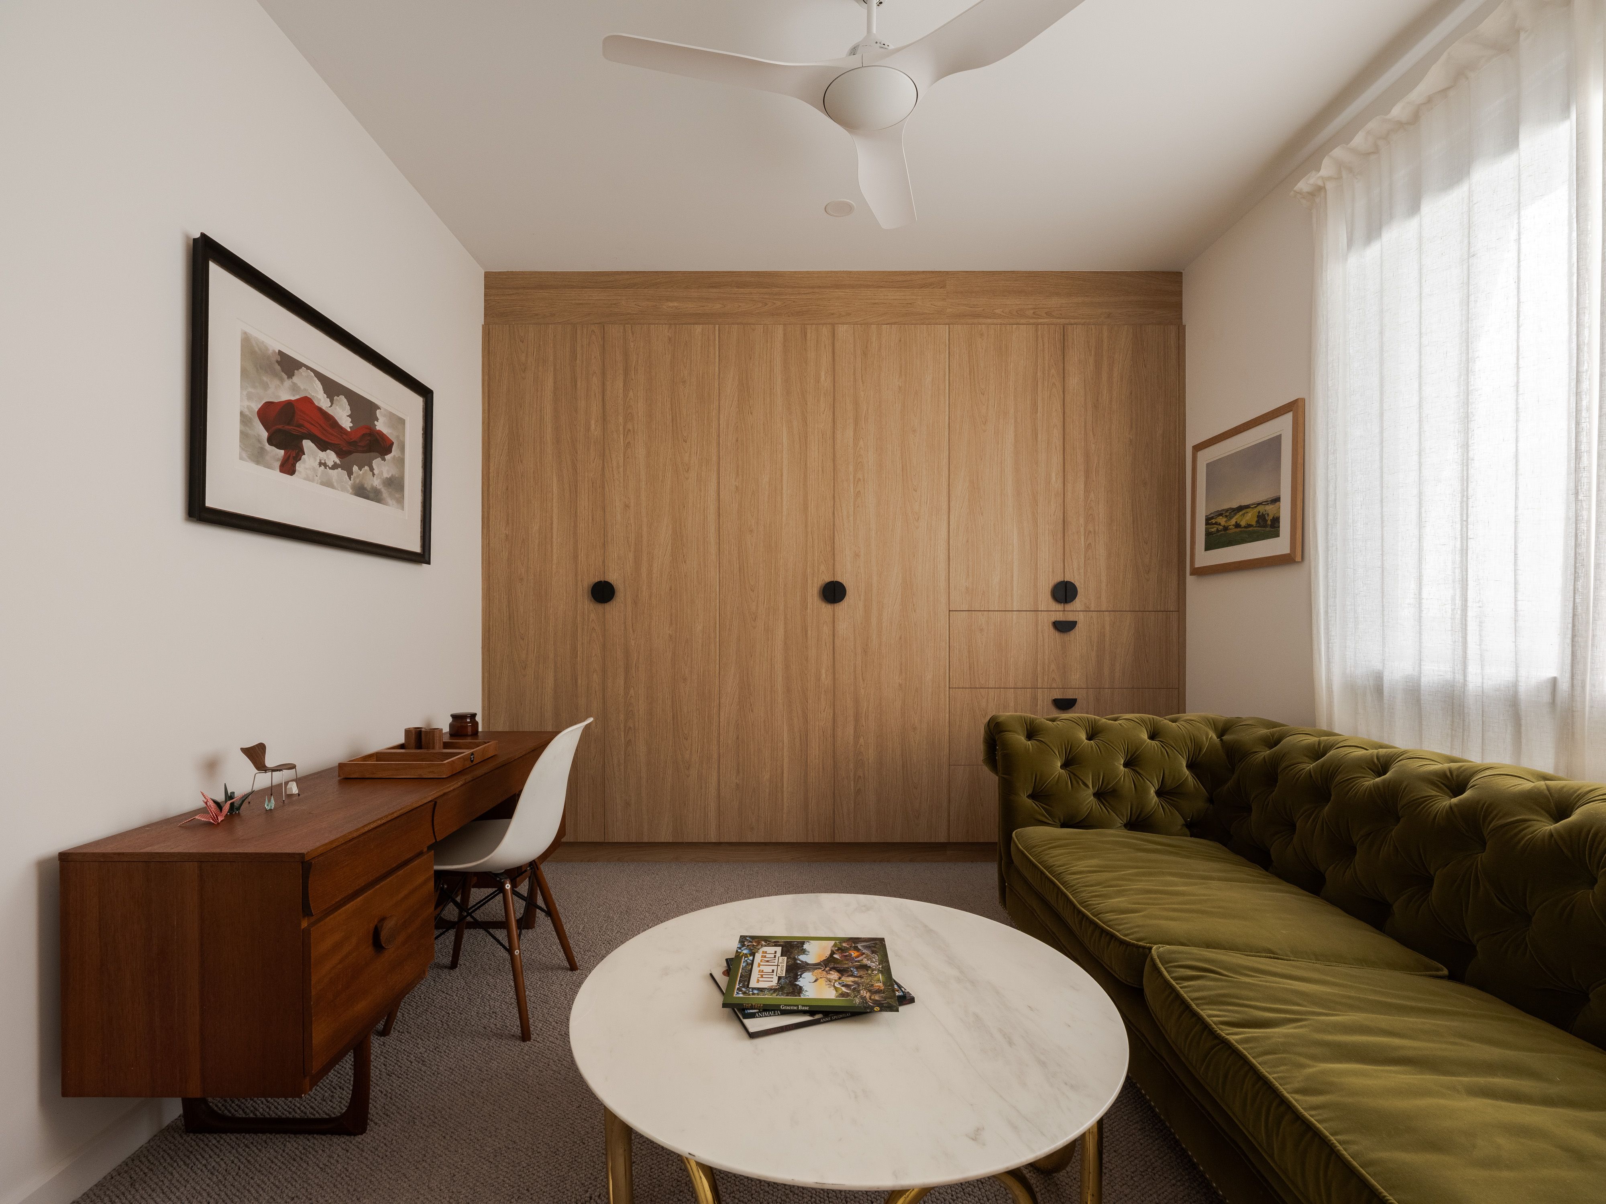
- Four additional queen-sized bedrooms with built-in robes and a study
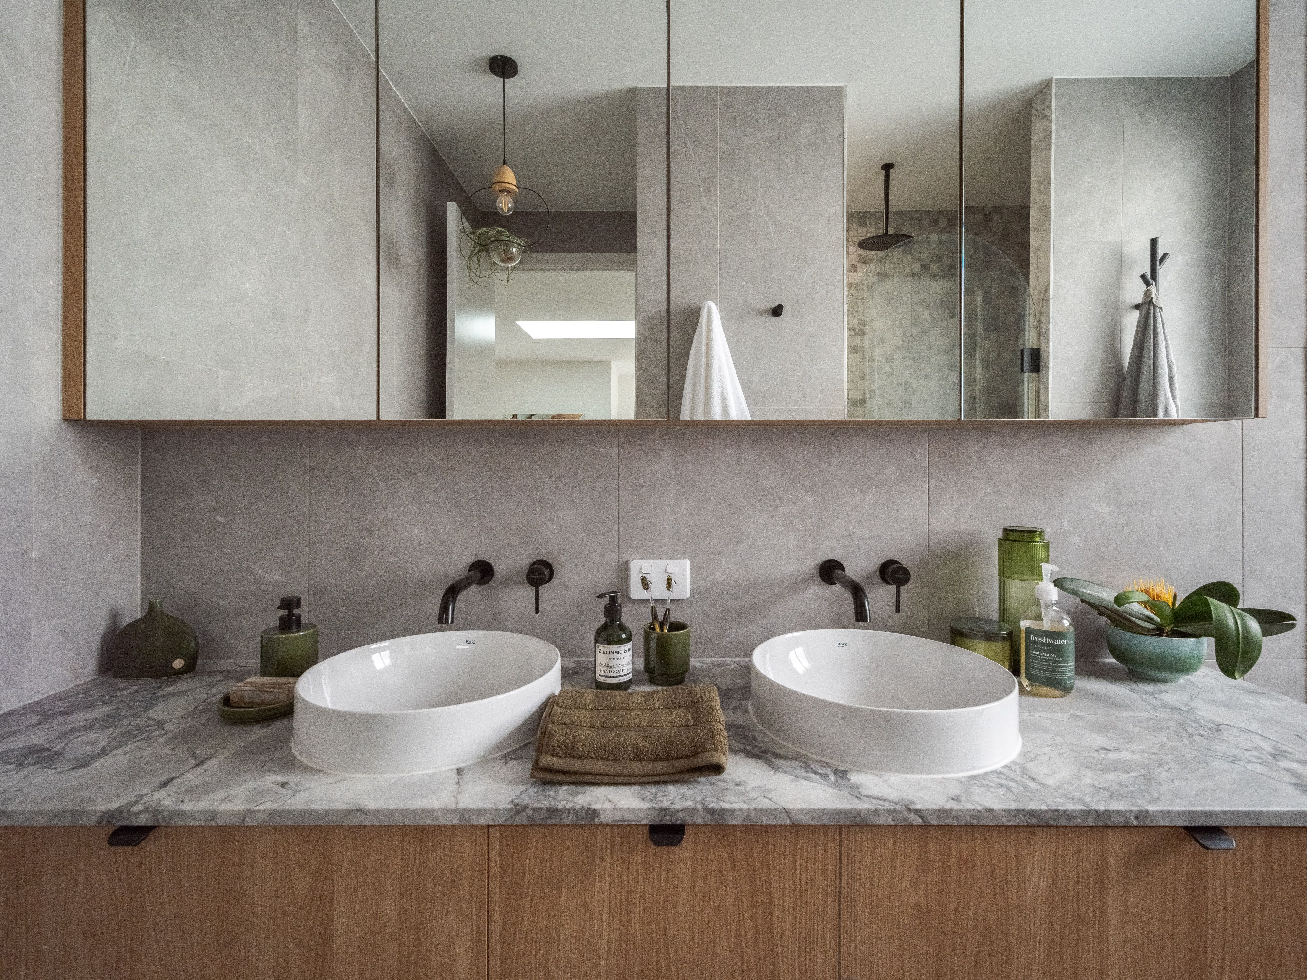
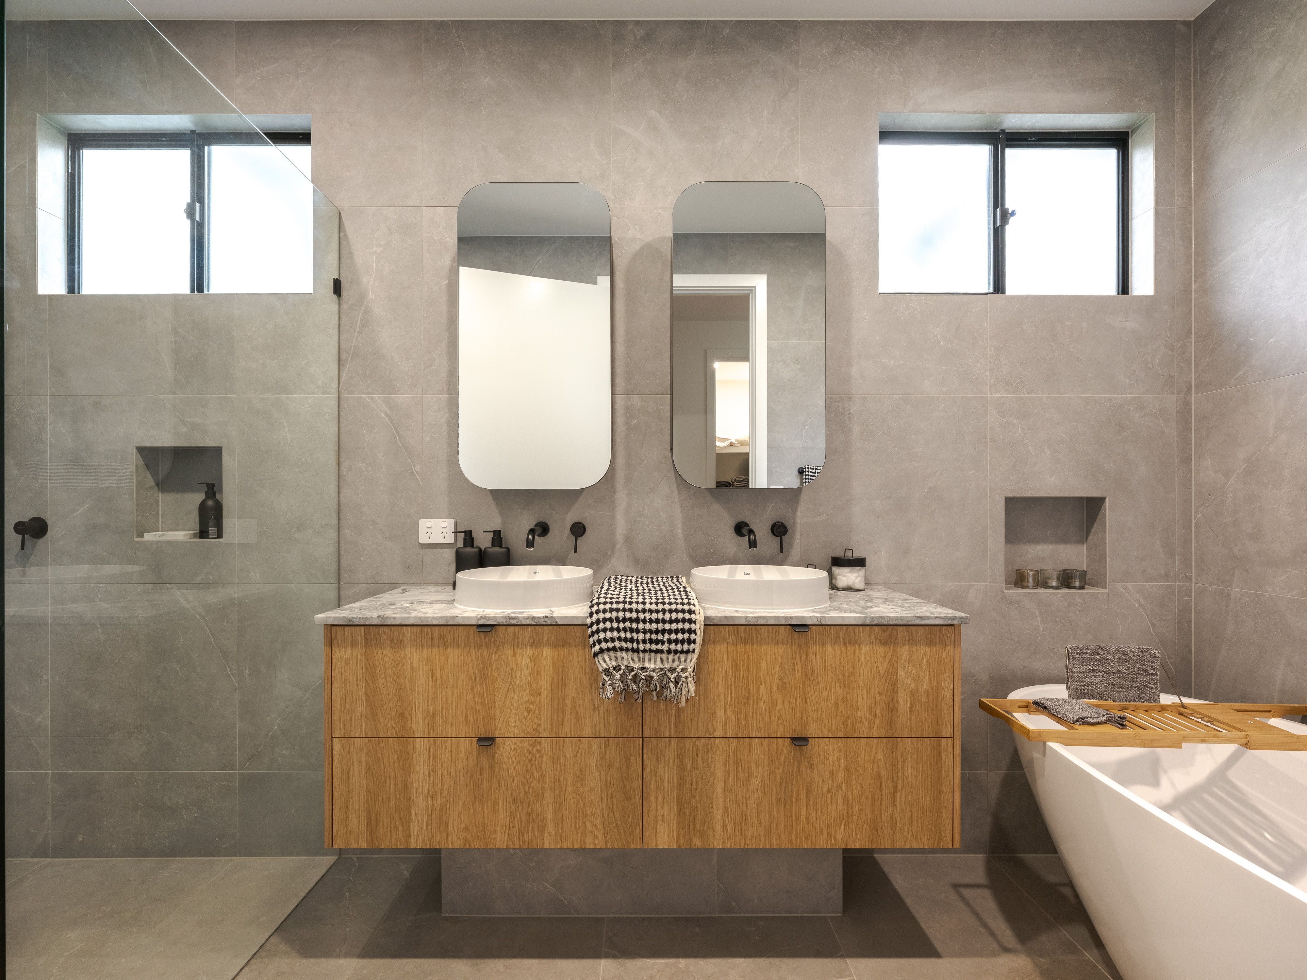
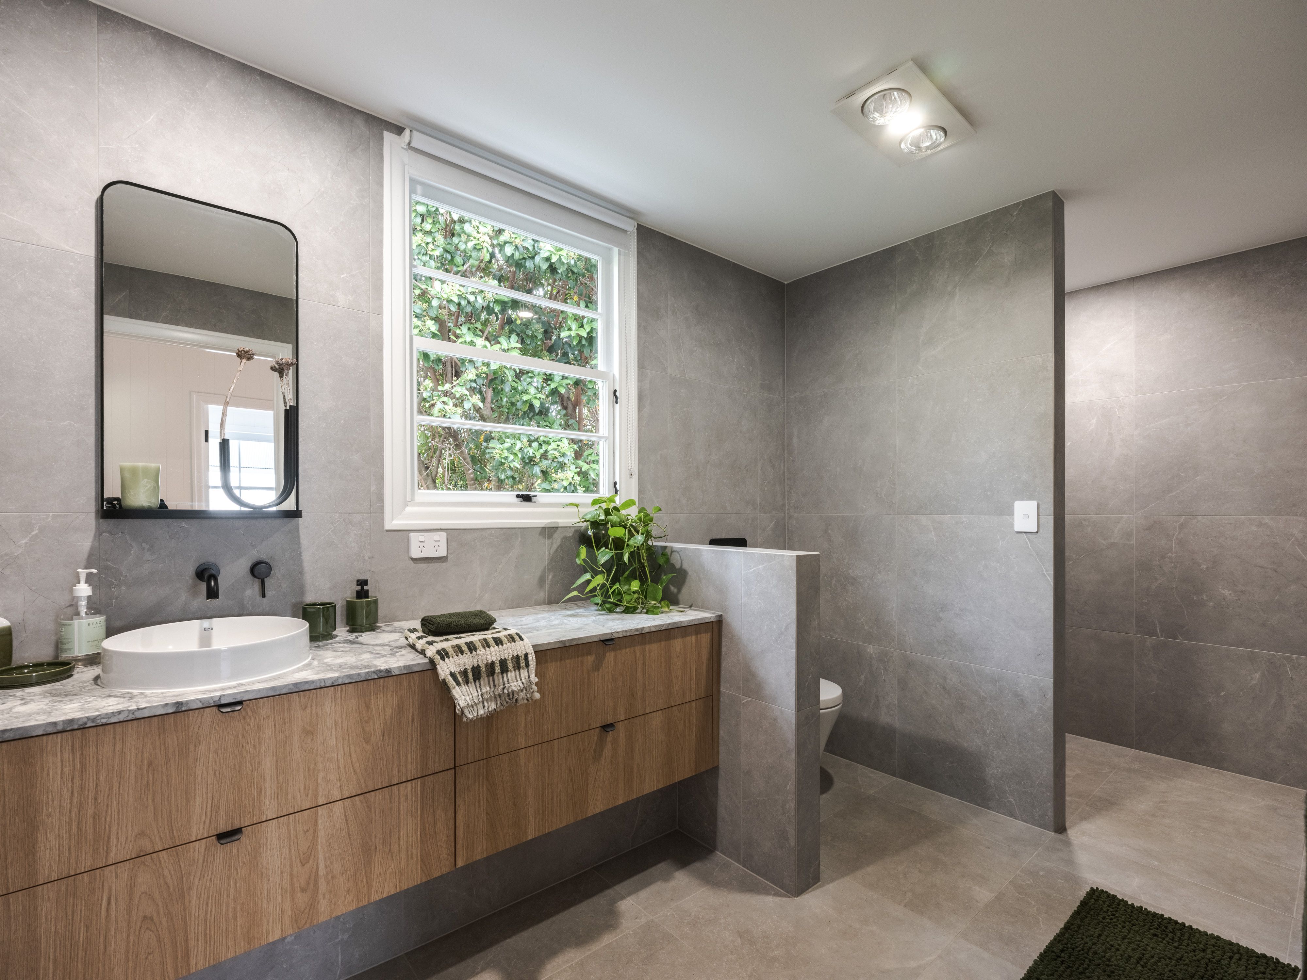
- Three bathrooms showcase large format floor-to-ceiling tiling, and high-end fixtures including Villeroy and Boch tapware, a freestanding bath, smart toilets and ample storage
- Separate ducted air conditioning units for cottage and extension
- Comprehensive security and intercom system with back to base available
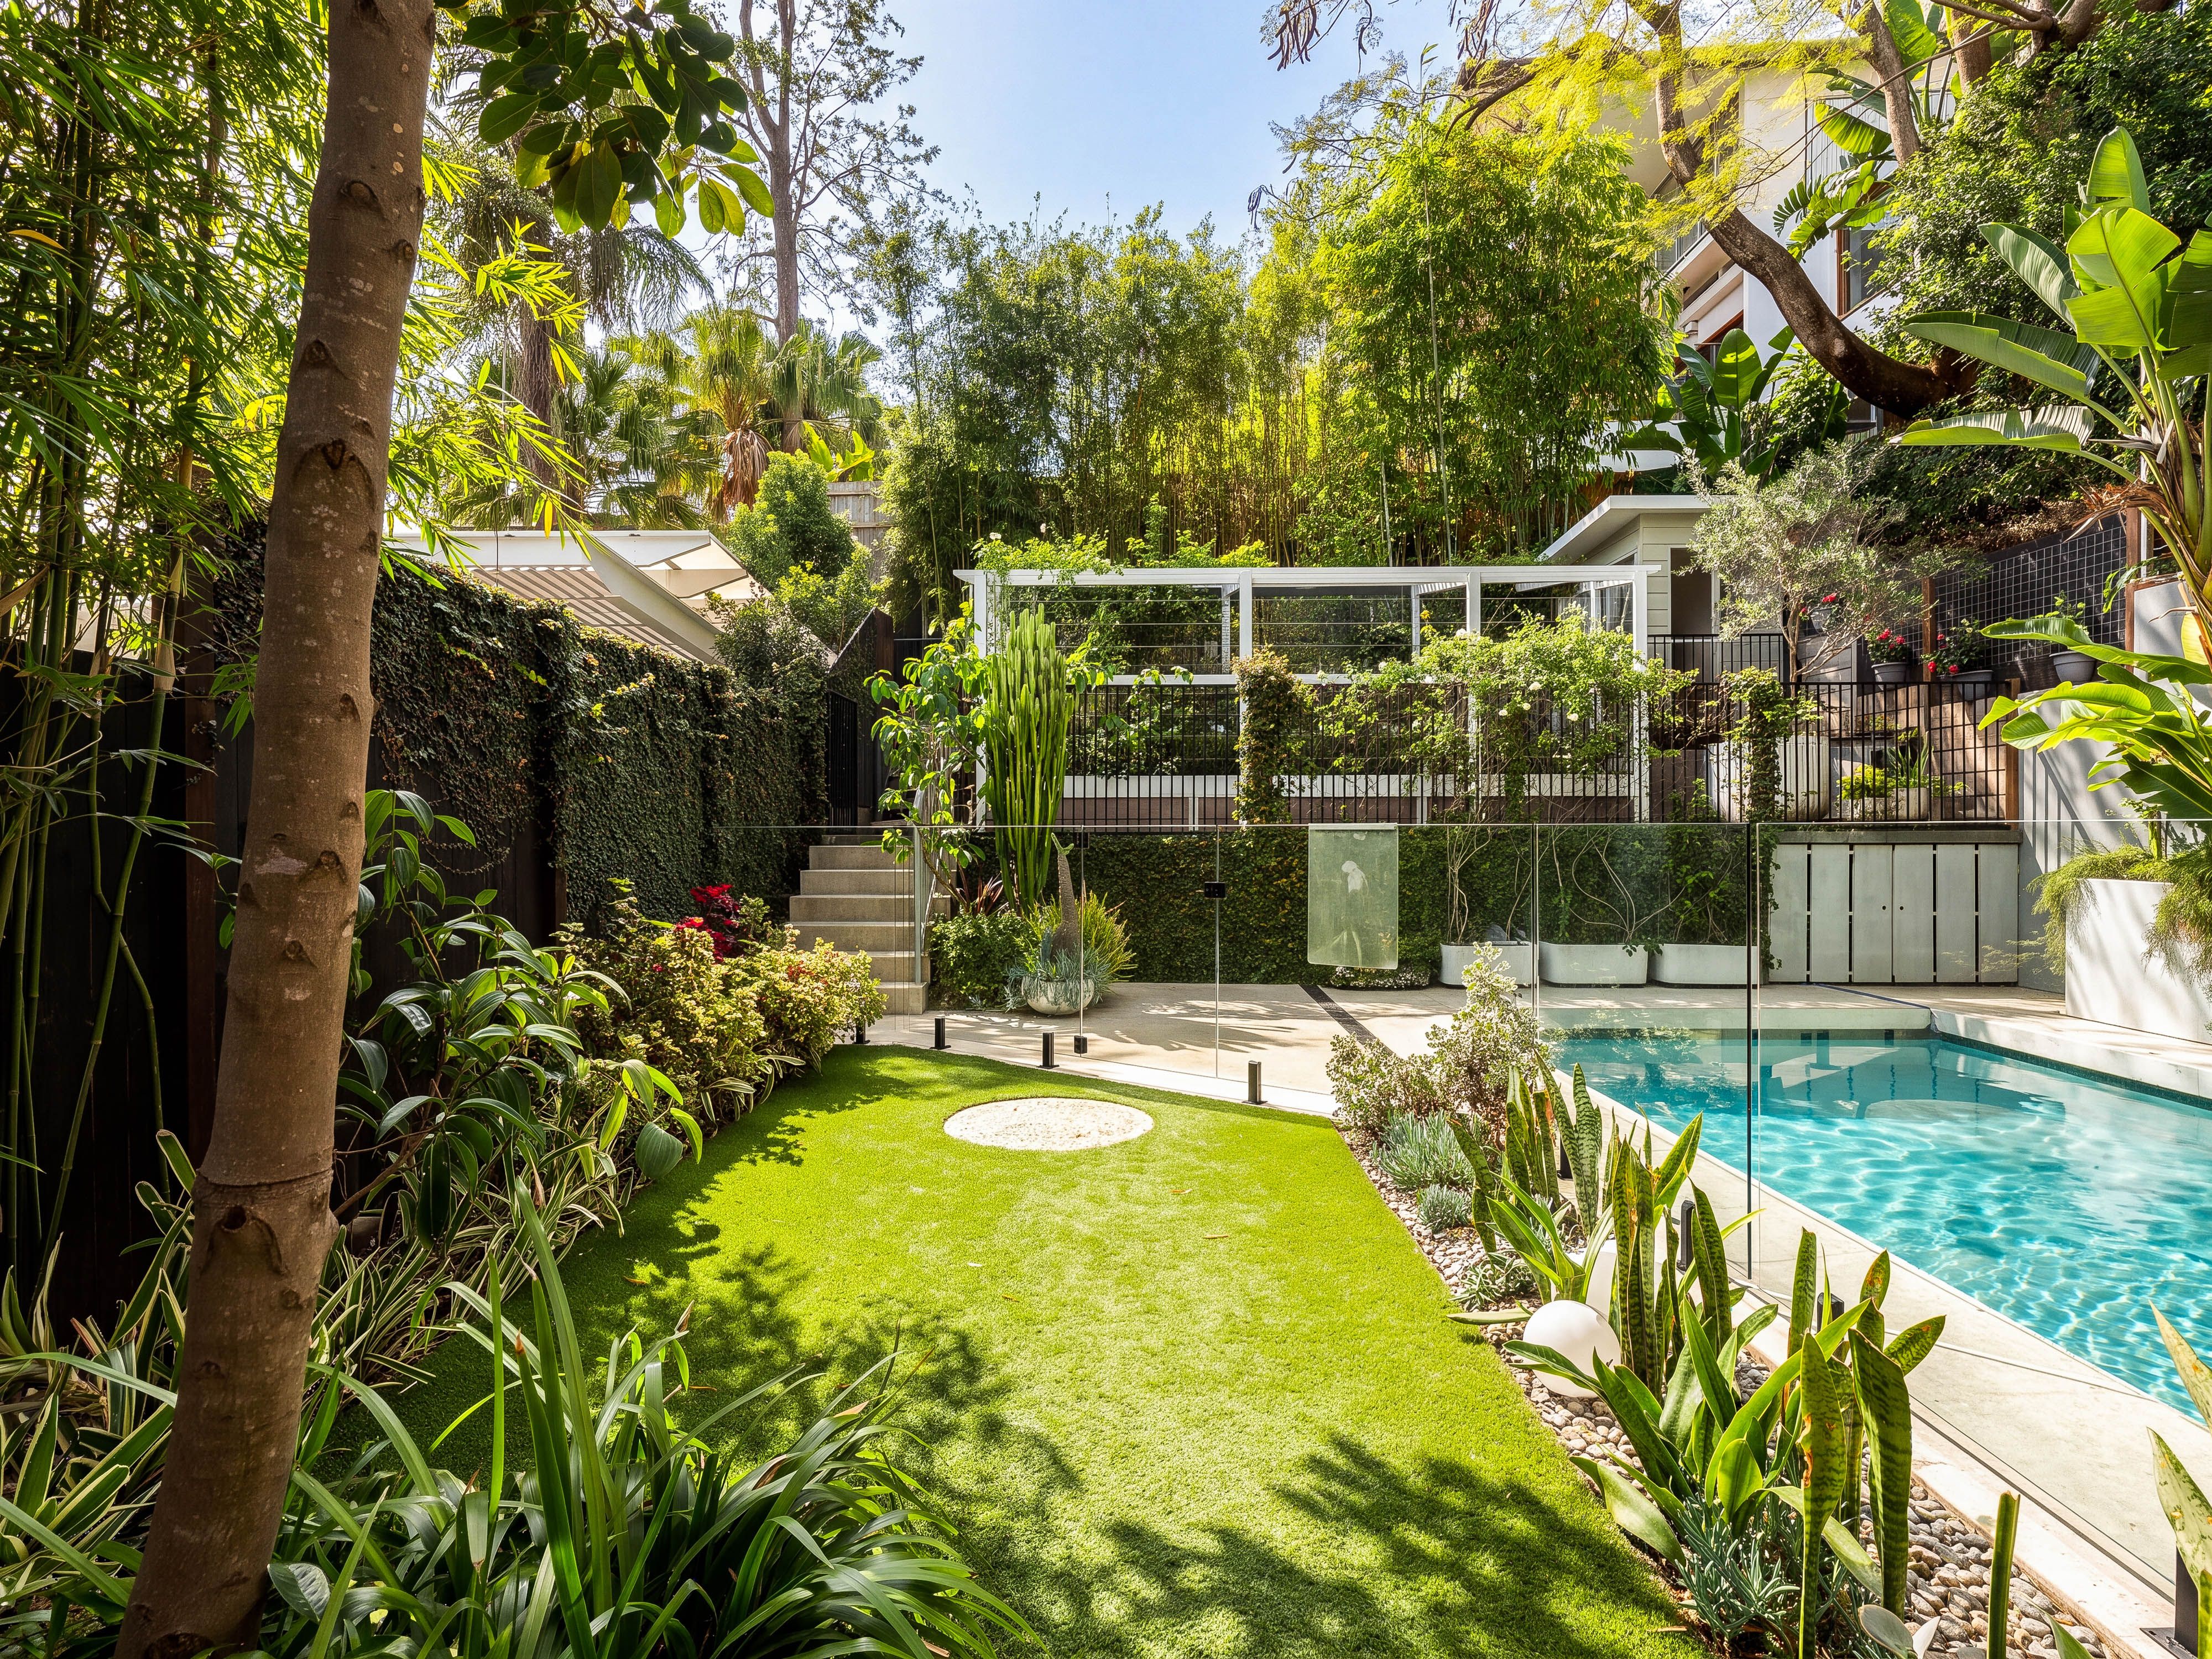
- Landscaped backyard with a heated magnesium pool and mature subtropical foliage
- Sustainable garden irrigation from roof run-off, fruit trees and an established chicken coop with three residents already in-situ
- 20,000L water tanks
- 15 kilowatt 3 phase hybrid solar system with + 20 kilowatt home battery back up with provision for further expansion if required
- Secure accommodation for two cars with 32 amp socket for EV charging and additional downstairs storage
Positioned just 3 kilometres from the CBD, a 15 minute walk to Suncorp & quick stroll to Paddingtons cafe's and bars. Plus 6 minute drive to the Kelvin Grove Urban Village, QUT campus and Royal Brisbane & Women's Hospital, great access to transport infrastructure including the Ithaca Creek Bikeway, ensures an easy commute. Buyers will love the position within catchment for Ithaca Creek State School. Popular choices for private schools include Brisbane Grammar, Girl's Grammar and St Joseph's College (Terrace) all conveniently accessible.
Exclusively presented by Max Hadgelias 0411 276 372, get in contact today to register your interest or to arrange an inspection.
Disclaimer:
This property is being sold without a price and therefore a price guide can not be provided. The website may have filtered the property into a price bracket for website functionality purposes only.
506m² / 0.12 acres
2 garage spaces
5
4
Next Steps:
Talk to a mortgage brokerThis property is being sold by auction or without a price and therefore a price guide can not be provided. The website may have filtered the property into a price bracket for website functionality purposes.
Agents
- Loading...
Loan Market
Loan Market mortgage brokers aren’t owned by a bank, they work for you. With access to over 60 lenders they’ll work with you to find a competitive loan to suit your needs.